Signage and Interior Design
Interior design sets the look and feel of a building, from the materials and finishes through to colour, lighting and furniture. Signage sits within those same spaces, so its design needs to work with its surroundings while still giving people clear information.
That doesn’t mean every sign needs to blend into the background. Some signs need to stand out, while others can take a quieter approach. The important part is making sure the signage feels appropriate for the space and works as part of the finished interior.
materials to fit the interior design
Materials used throughout an interior can provide a strong starting point for signage.
Timber, metal, glass, stone and decorative wall finishes can all influence the materials selected for signs. A project using warm timber finishes, for example, may suit a very different signage approach from an interior built around exposed concrete, dark metals and glazing.
This doesn’t always mean matching materials directly. Using a contrasting material or finish can help signage stand out while still complementing the surrounding interior.
The fixing method also matters. Stand-offs, concealed fixings, suspended systems and direct-to-surface applications each create a different appearance and can change how the sign relates to the wall, ceiling or feature it sits against.
Colour and Contrast
Colour can connect signage with the wider interior scheme, but the information still needs to remain clear.
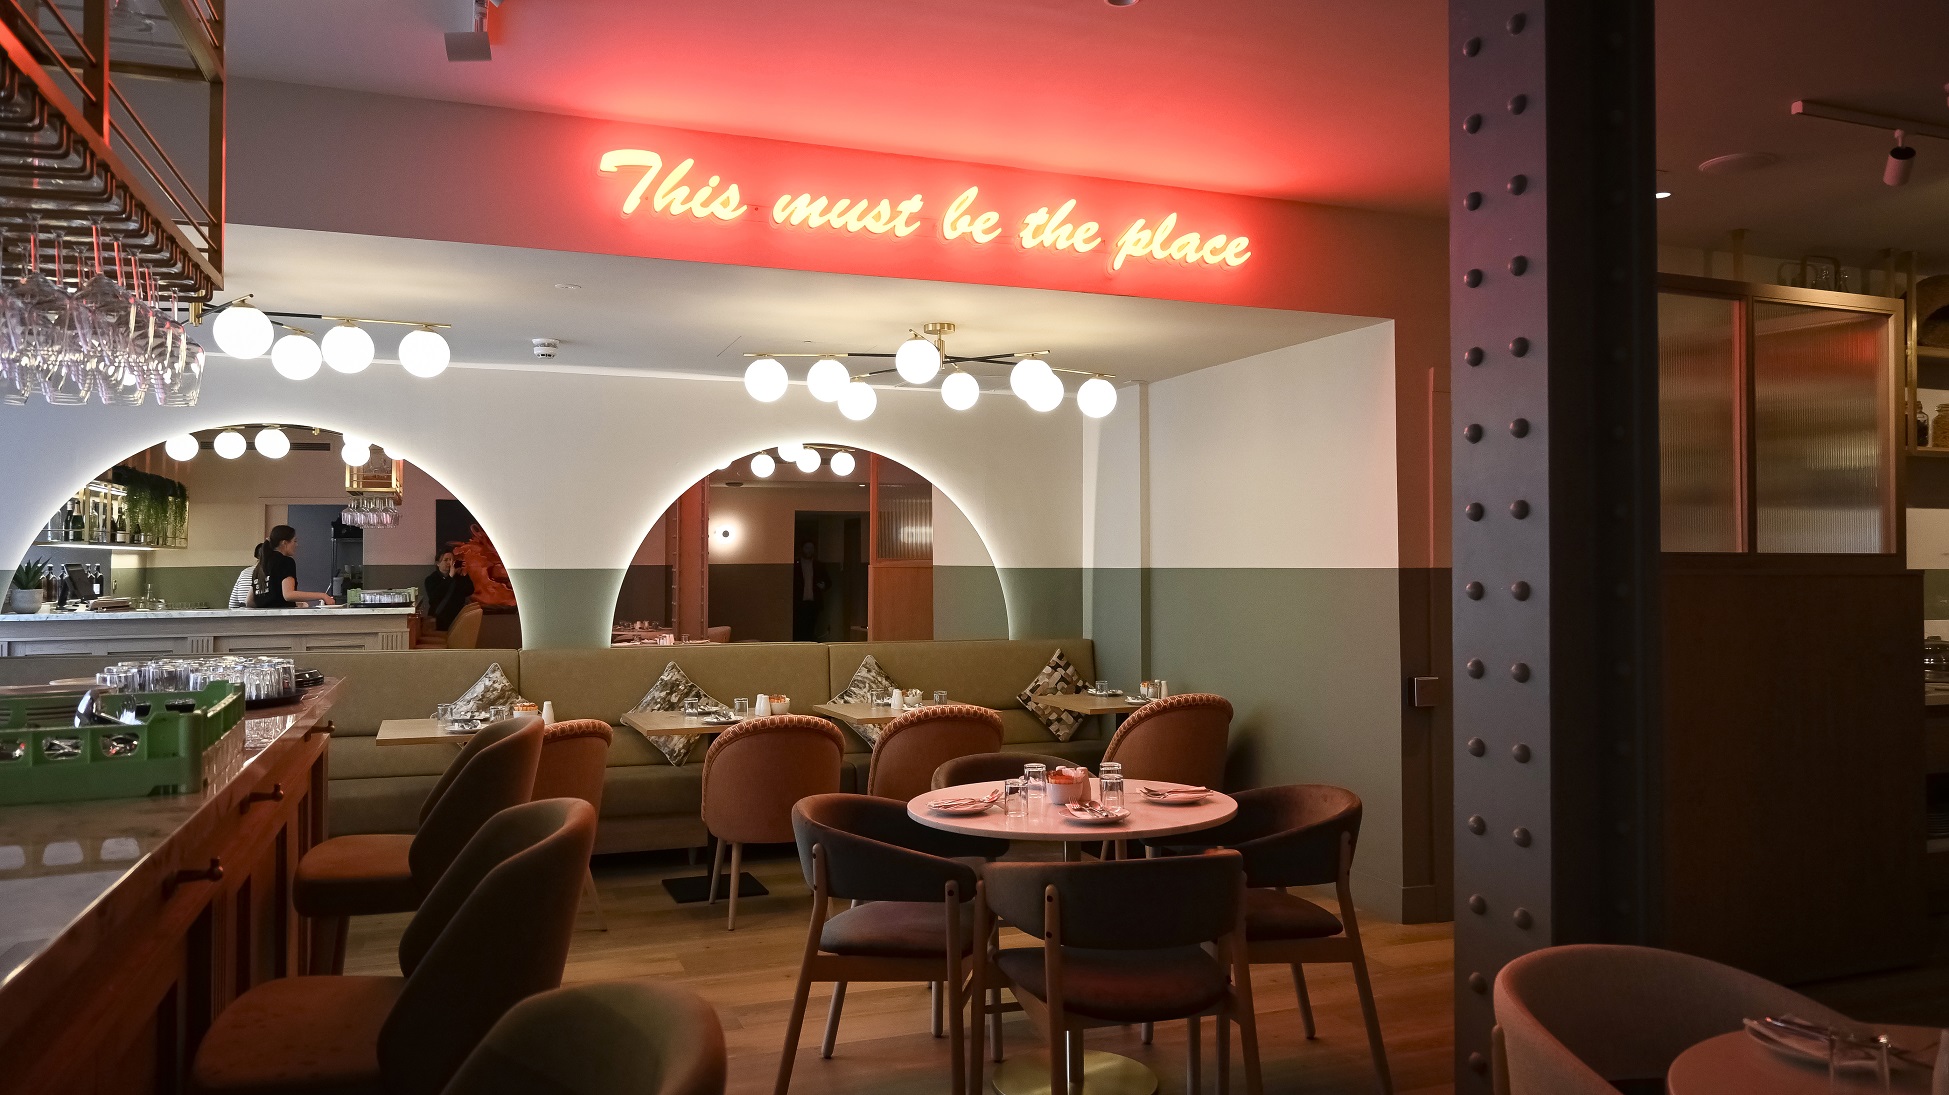
Using colours taken from the interior palette can create consistency across a building, while contrasting colours can help important information stand out. The background also needs consideration. Lettering that works well against a plain painted wall may become difficult to read when positioned against patterned finishes, timber grain or glazing.
The same applies to directories and wayfinding signs. A design may suit the colour scheme perfectly, but it still needs enough contrast between the background, text and symbols for people to find and understand the information easily.
Scale and Positioning
A sign can look completely different once it’s placed within the scale of a finished building.
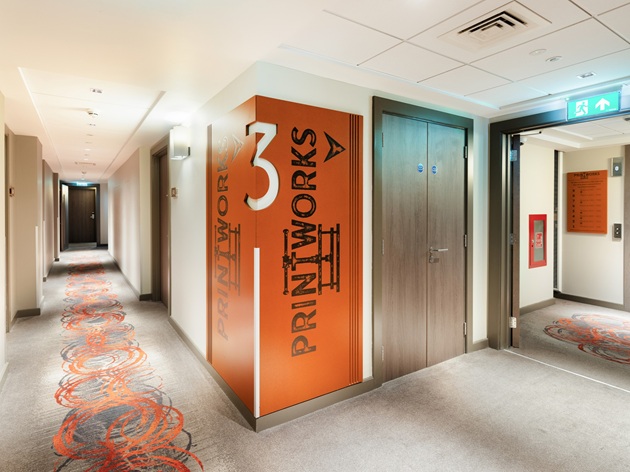
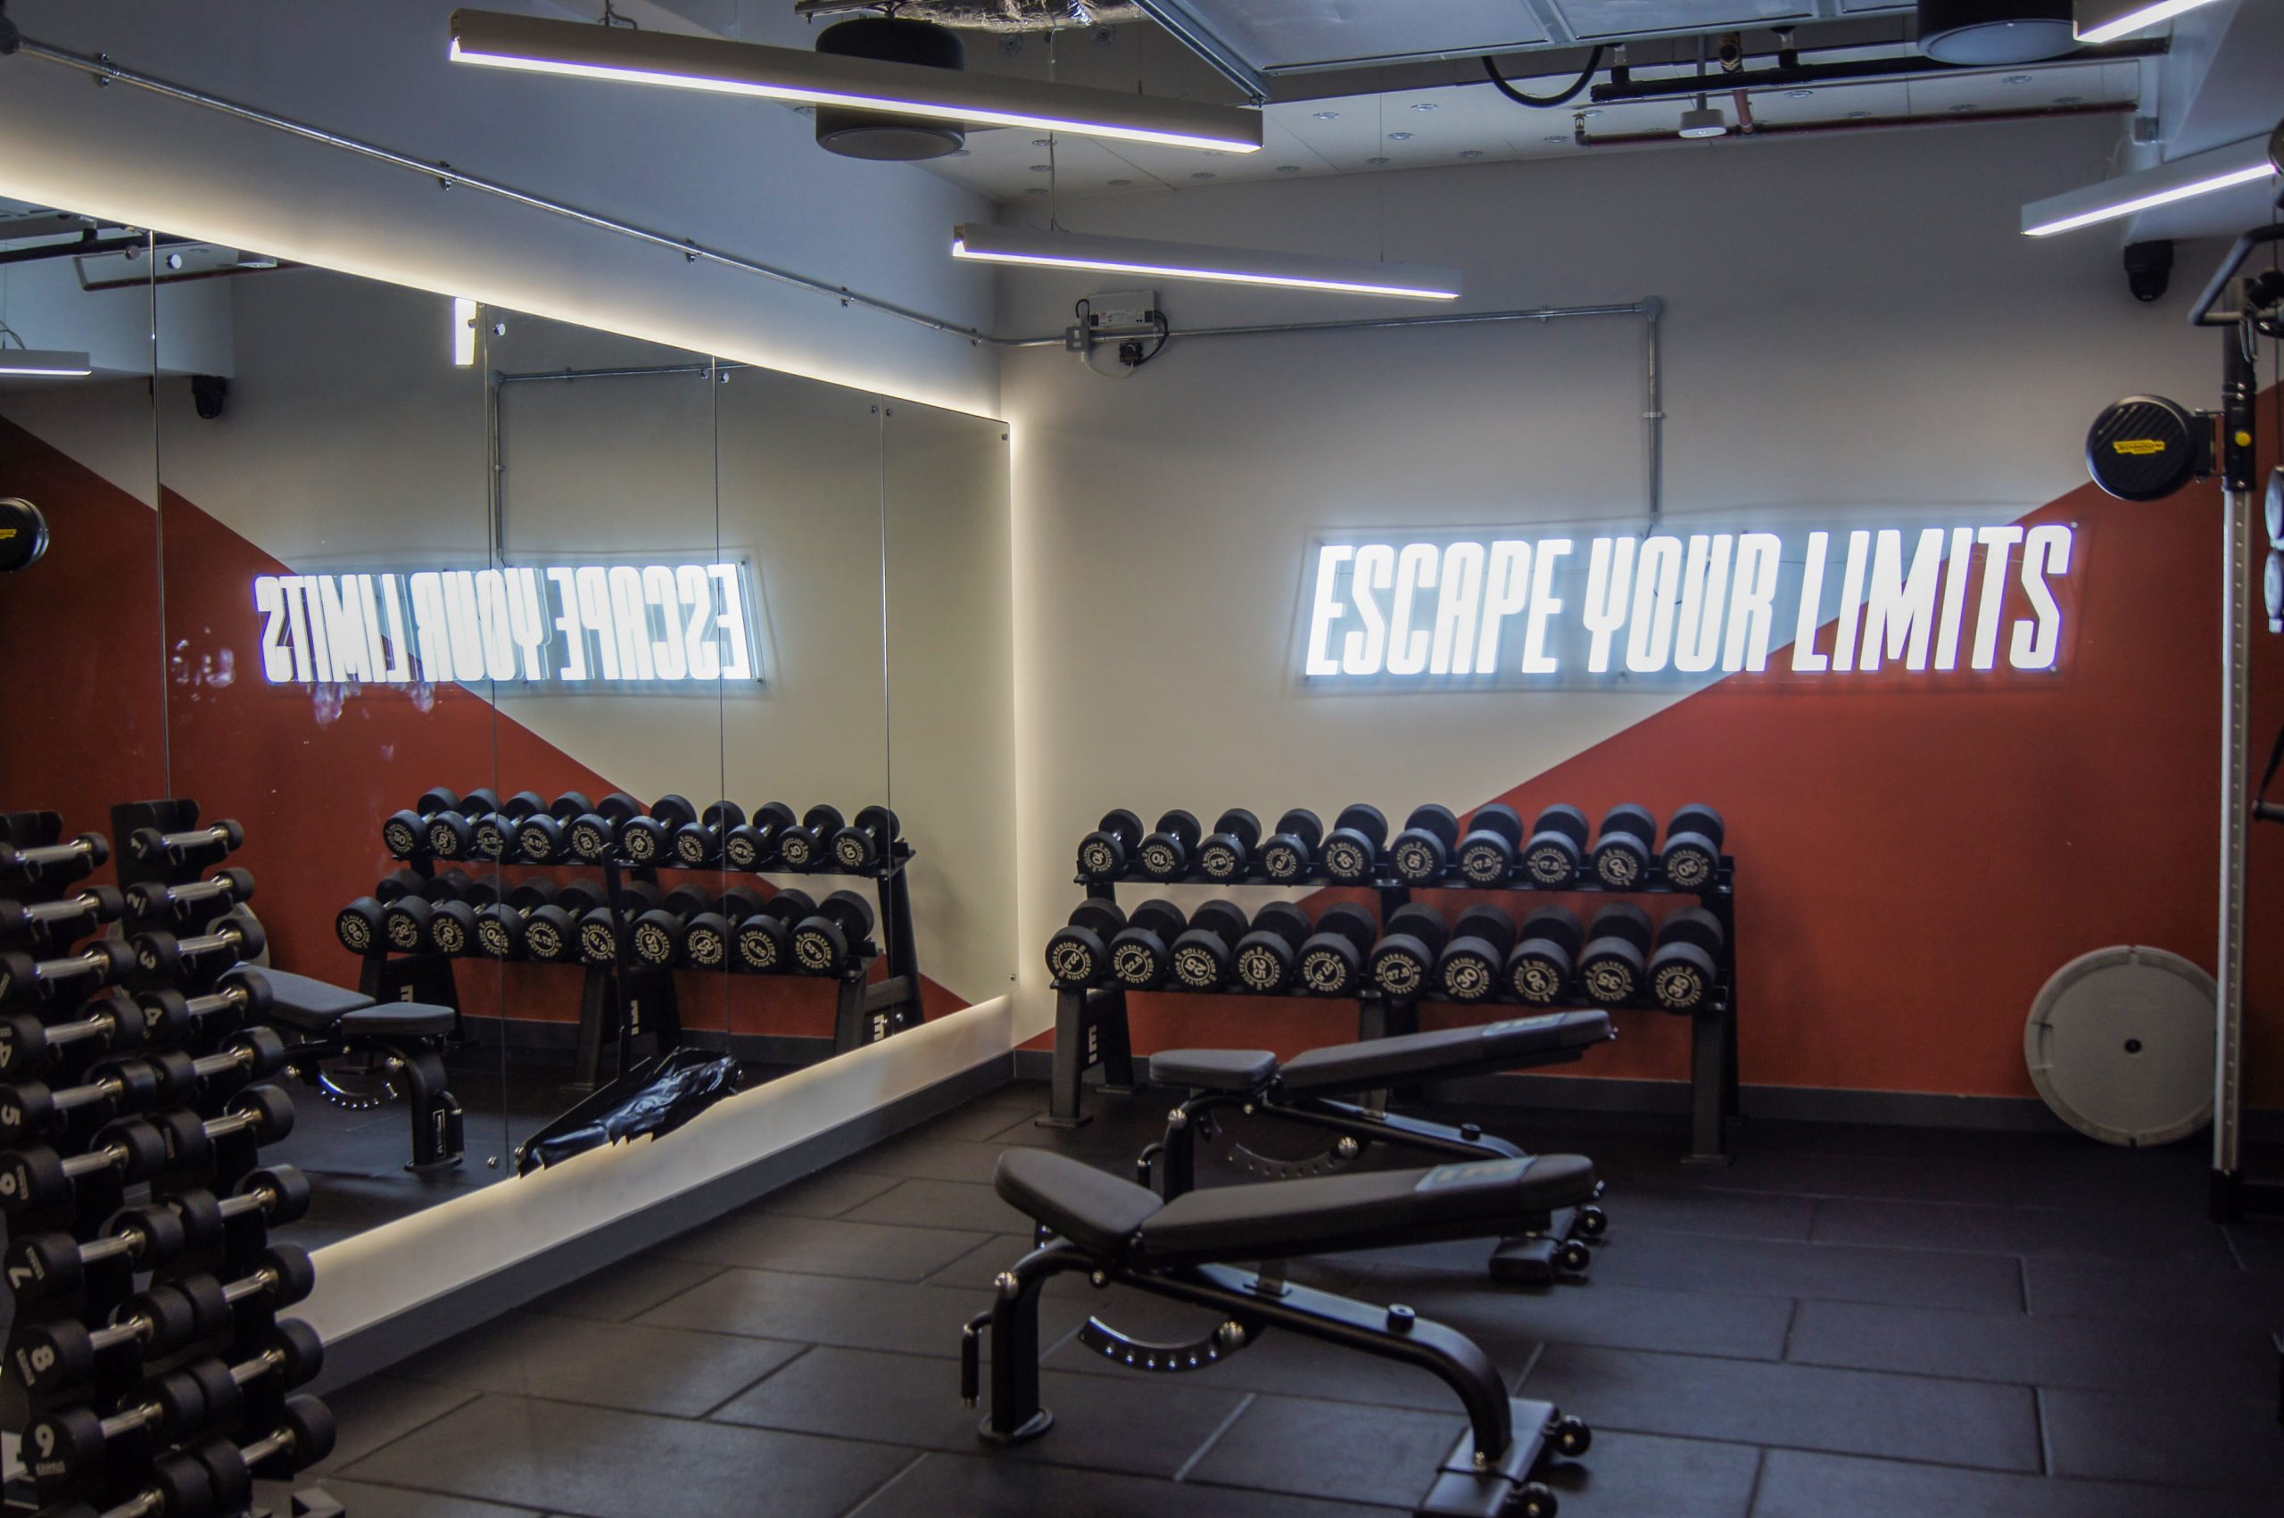
Large reception areas, double-height spaces and long corridors may need larger signage to maintain visibility, while smaller rooms and more detailed interiors can suit something much more restrained.
Positioning also affects how the signage interacts with other elements in the space. Doors, lighting, artwork, wall panels, furniture and architectural features all compete for space, and signage needs a clear location without disrupting the interior around it.
Signage as Part of the Interior
Some signage can become a feature of the space in its own right.

A bespoke reception sign can provide a focal point on arrival, while directories manufactured from materials used elsewhere in the building can become part of the surrounding joinery or wall treatment. Manifestations can add detail to large areas of glazing rather than simply meeting a practical requirement.
This gives designers scope to use different materials, manufacturing techniques and finishes to create signage that contributes something to the interior as well as providing information.
Creating a Consistent Scheme
A building can contain dozens of different sign types, from main directories and directional signs to room identification, statutory signage and glazing manifestations.
They don’t all need to look identical, but there should be a clear relationship between them.
Consistent typography, colours, materials, shapes or manufacturing details can connect different elements of the signage package as people move through the building. This creates a scheme that feels like it belongs within the same environment, even when individual signs serve very different purposes.
interior Design for the Space
Materials, finishes, colour, scale and positioning all affect how a sign looks once installed, but the design still needs to provide clear information and help people move through the space.
By treating signage as part of the interior rather than a separate finishing item, it can support the character of the building while still doing the job it was designed to do.
Norsign works with architects, interior designers and contractors to develop, manufacture and install bespoke signage packages for projects across the UK.
To discuss signage for your next project, contact us on 01698 713399 or hello@norsign.co.uk.

