DfE School Requirements and Regulations
DfE School signage covers everything from the main entrance sign and classroom identification to directional signs, fire exits and restricted areas. Each serves a different purpose, and the requirements can vary depending on the type of school and whether the project involves a new building or refurbishment.
For schools in England, the Department for Education (DfE) publishes technical specifications for its building programmes. Architects and contractors also need to account for accessibility, fire safety and other relevant legislation when developing a signage scheme.
What Are the DfE Requirements for School Signage?
The DfE sets out its requirements through technical specifications and employer’s requirements for school construction projects.
These cover various aspects of signage, including building identification, wayfinding, room signs, materials and installation. The requirements can vary between programmes, so it’s important to check which specification applies to the project.
In February 2026, the DfE published updated Employer’s Requirements for its School Buildings Construction Framework 2025. Earlier specifications, including Technical Annex 2D, also contained detailed guidance on signage. These documents provide architects and contractors with the technical requirements for the signage scheme, including materials, finishes, sign types and performance standards.

DfE School Accessibility and Wayfinding
Schools accommodate pupils of different ages and abilities, along with staff, parents and visitors who may be unfamiliar with the building. Clear signage helps people find classrooms, departments, toilets, reception areas and other facilities without unnecessary confusion.
The Equality Act 2010 and Building Regulations both influence accessibility requirements, while Approved Document M provides guidance on access to and use of buildings in England.
When designing school signage, factors such as text size, colour contrast, mounting height and the use of pictograms all need consideration.
Some projects may also require tactile lettering, Braille or other accessible formats, depending on the building and its users.
In SEND schools, the signage scheme may need additional consideration. Consistent symbols, colour coding and clearly identified spaces can help pupils recognise different areas and find their way around the school.
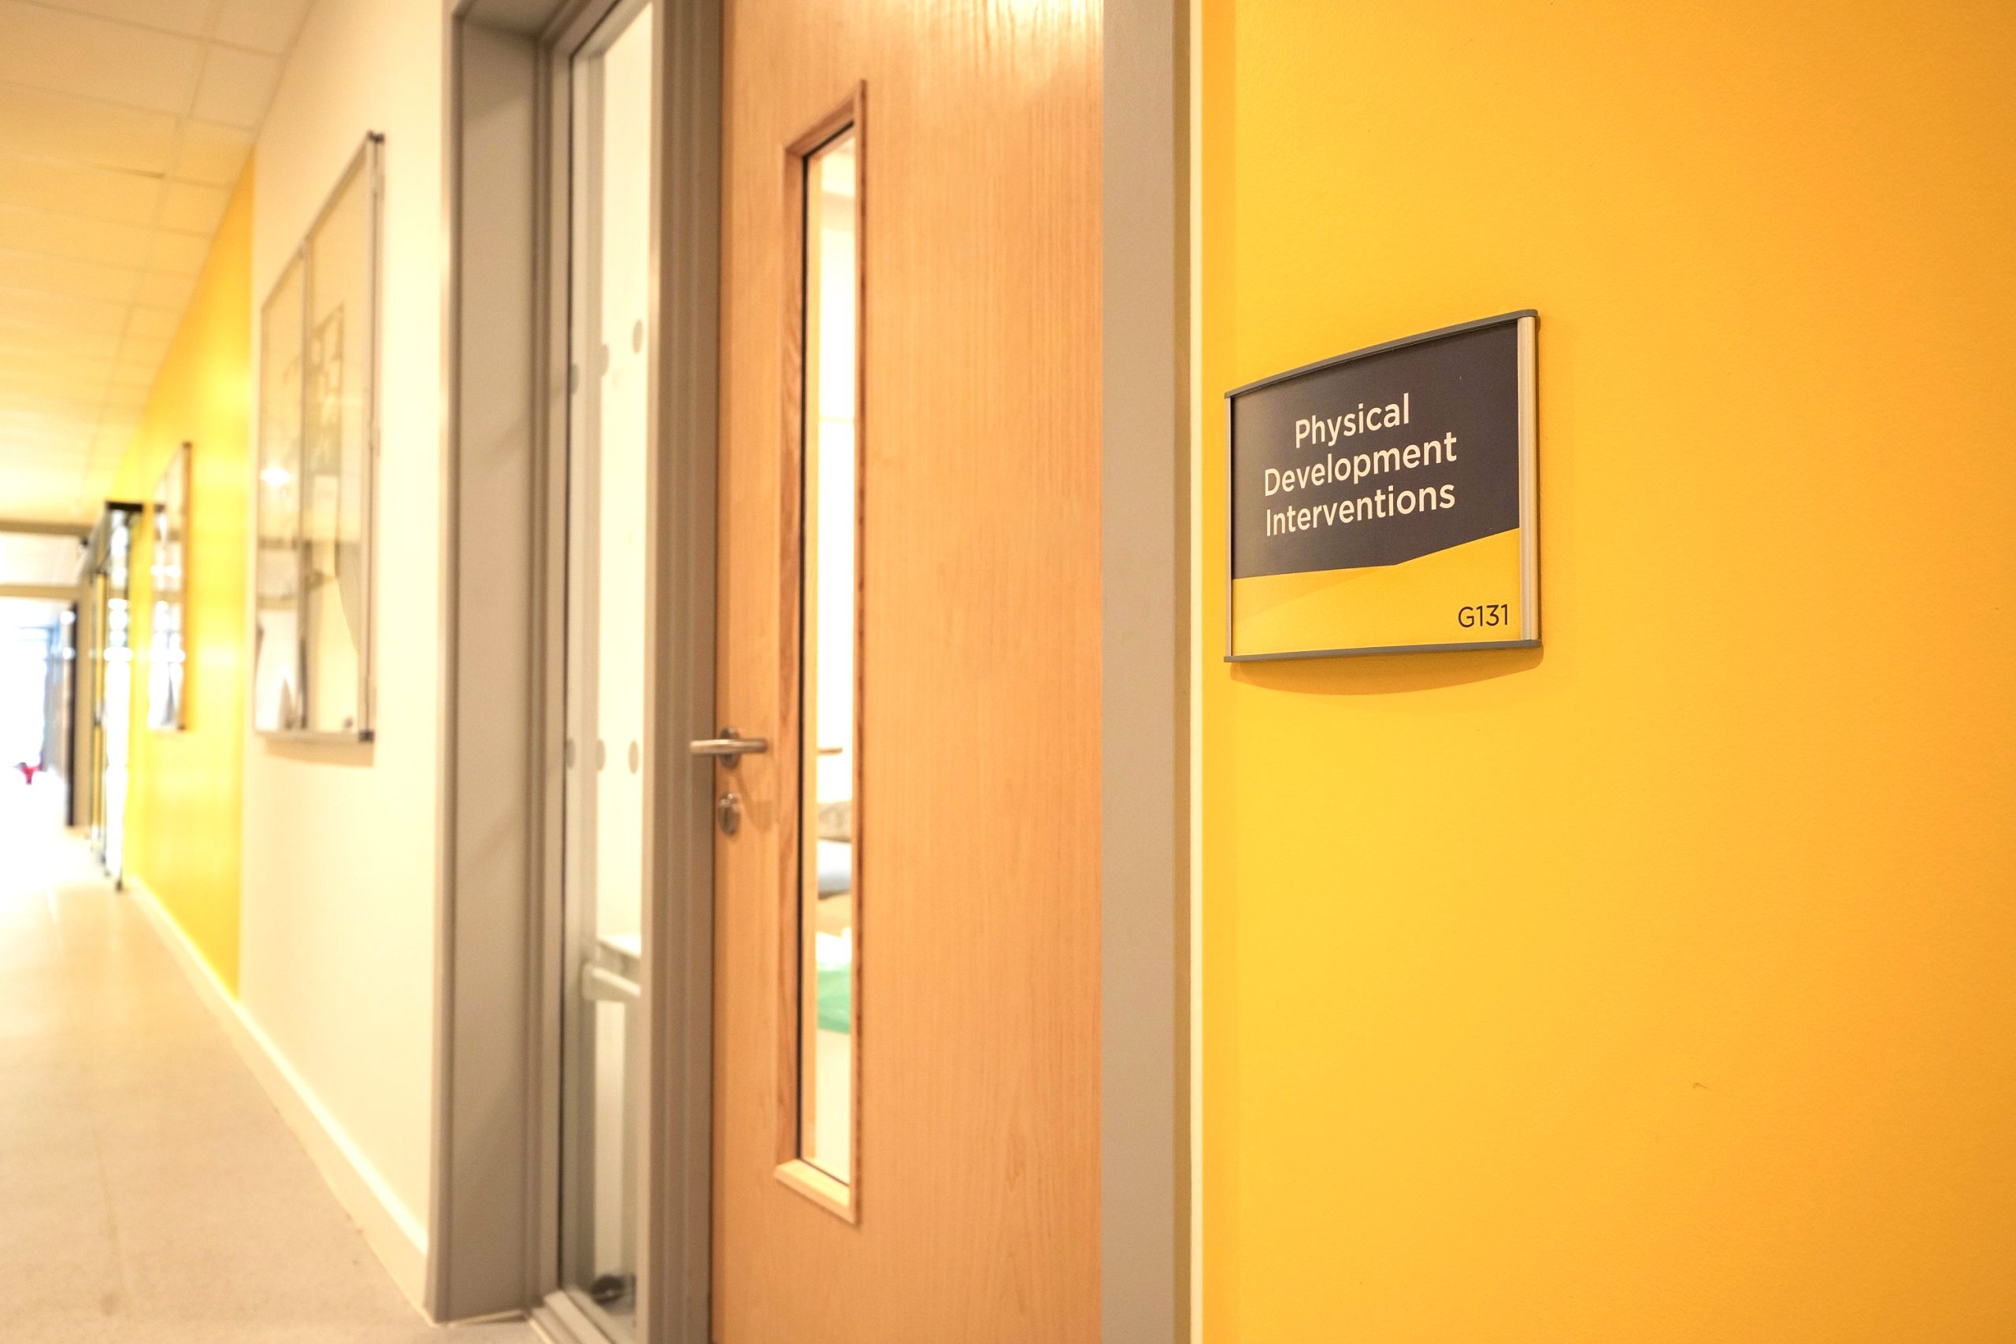
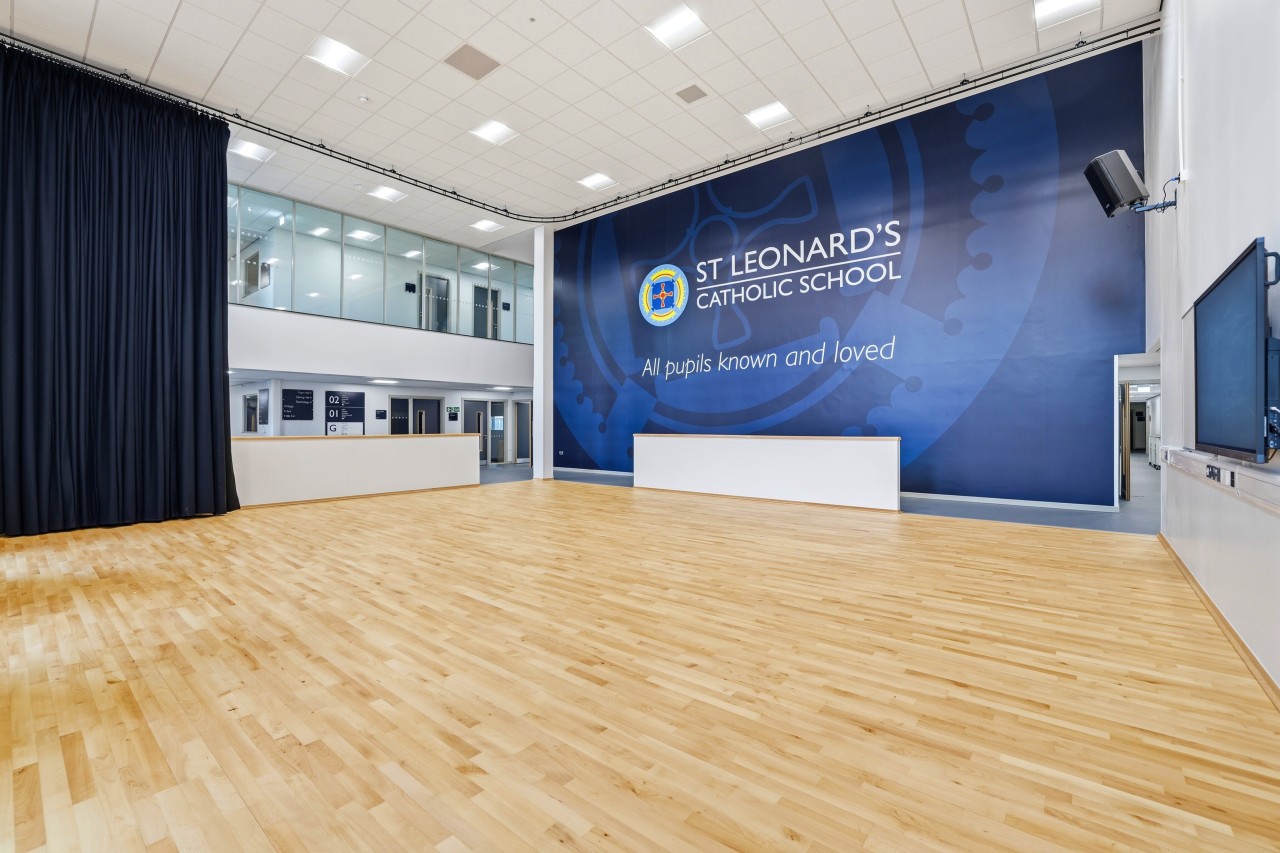
statutory signage
Fire safety signage forms part of the wider fire safety arrangements for a school.
The Regulatory Reform (Fire Safety) Order 2005 and the Health and Safety (Safety Signs and Signals) Regulations 1996 establish relevant duties for schools in England.
The building’s fire strategy and fire risk assessment will help determine the signs required. These may include fire exits, fire action notices, firefighting equipment identification and other safety information.
Installers need to position signs where people can see them clearly, taking account of viewing distances, changes in direction and lighting conditions.
Not every school will need exactly the same signs, so the statutory signage schedule should reflect the building rather than simply repeat a standard list.
DfE SCHOOL External Signage
External signage needs to make the main entrance easy to identify, particularly for visitors arriving at a school for the first time.
Larger sites may have separate entrances for pupils, staff, deliveries and visitors, along with car parks, sports facilities and other buildings.
Directional signs can help manage these different routes and direct visitors towards reception or other designated areas. Where the school has restricted access points, appropriate signage can also support its safeguarding procedures. The school should agree the locations and wording of these signs as part of its wider site access arrangements.
Materials, Fixings and Maintenance
DfE School signage needs to withstand regular use, particularly in busy corridors, stairwells and communal areas.
Aluminium, acrylic and other suitable materials offer different options depending on the location, finish and durability required.
The wall construction also affects the fixing method. Heavier signs may need additional support, while signs in areas accessible to pupils should have secure fixings and avoid unnecessary projections or sharp edges.
Maintenance is another consideration. Schools regularly change room uses, department names and staff information.
Using signs with replaceable inserts or panels can make future changes easier without replacing the complete sign.
DfE School Signage by Norsign
For projects working to DfE specifications, we can assist with developing the signage package and reviewing the requirements before manufacture.
We work with architects, main contractors and clients on external identification, internal wayfinding, room signage and statutory signage, taking account of the relevant project specifications and installation requirements.
If you’re working on a new school development or refurbishment, contact Norsign to discuss your signage requirements. Email hello@norsign.co.uk or by calling 01698 713399

